
Document / Case Study
Compact Home
Overview
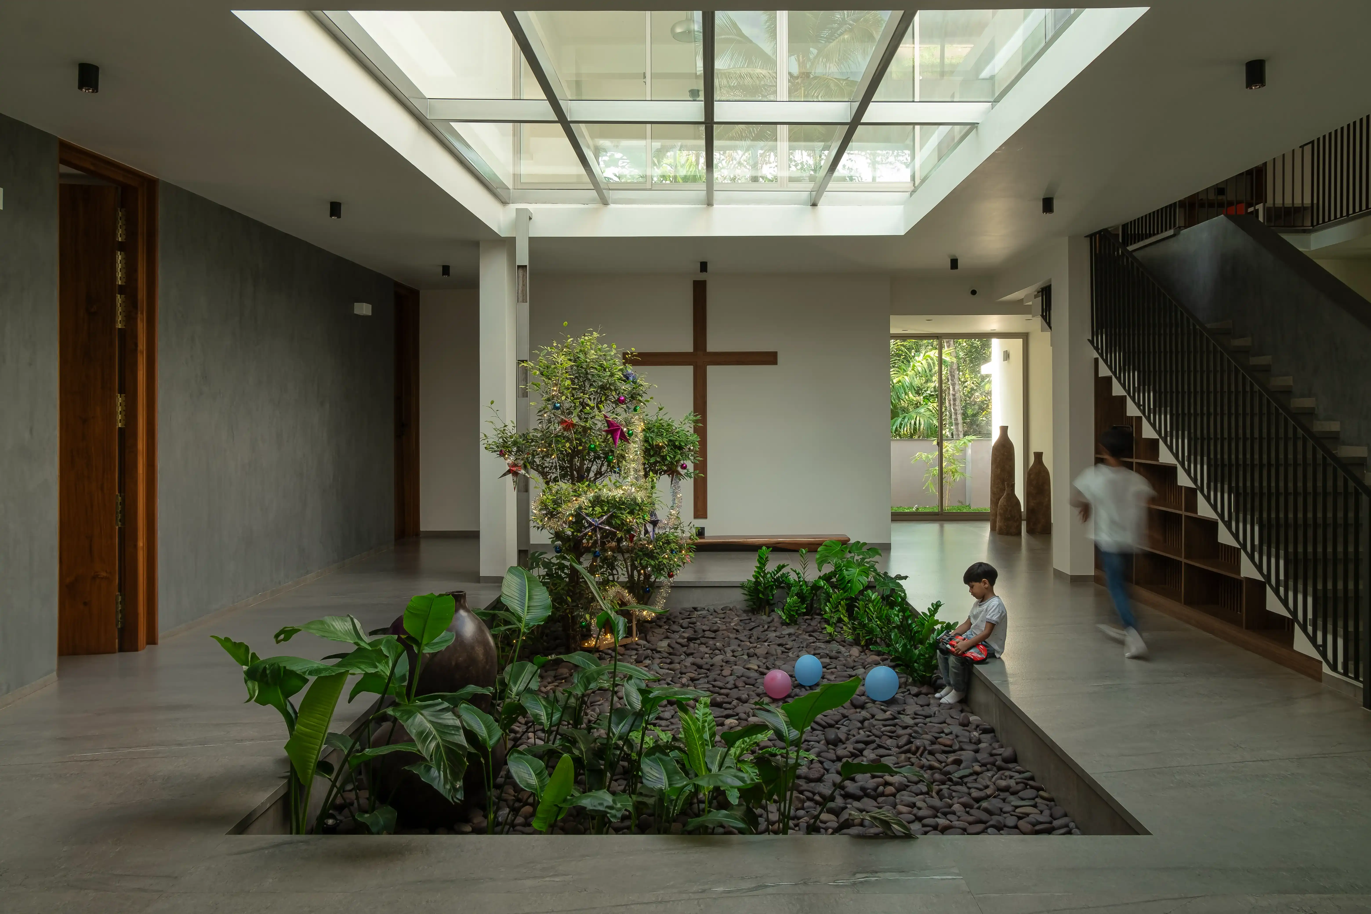
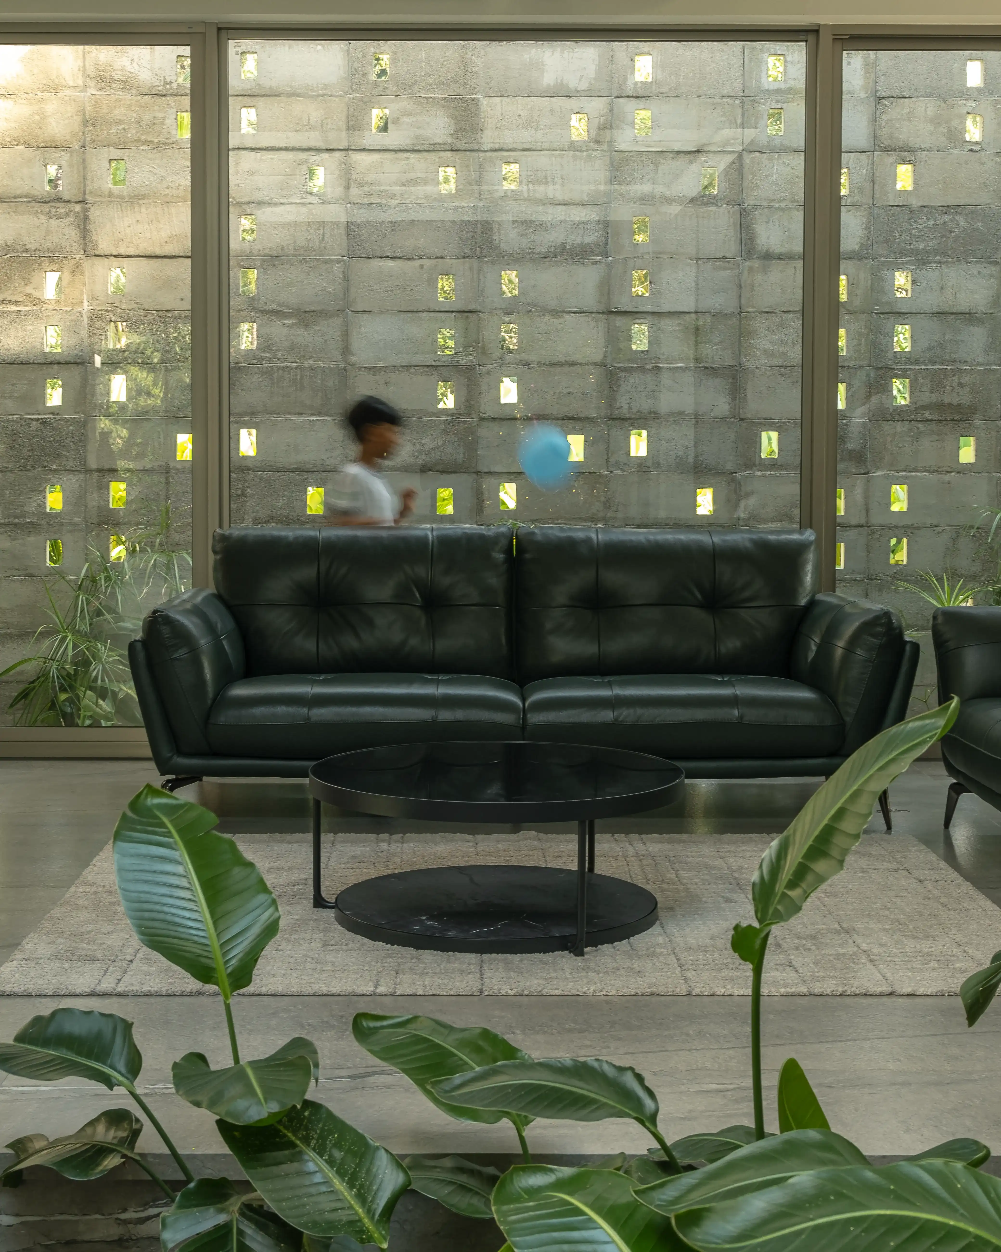
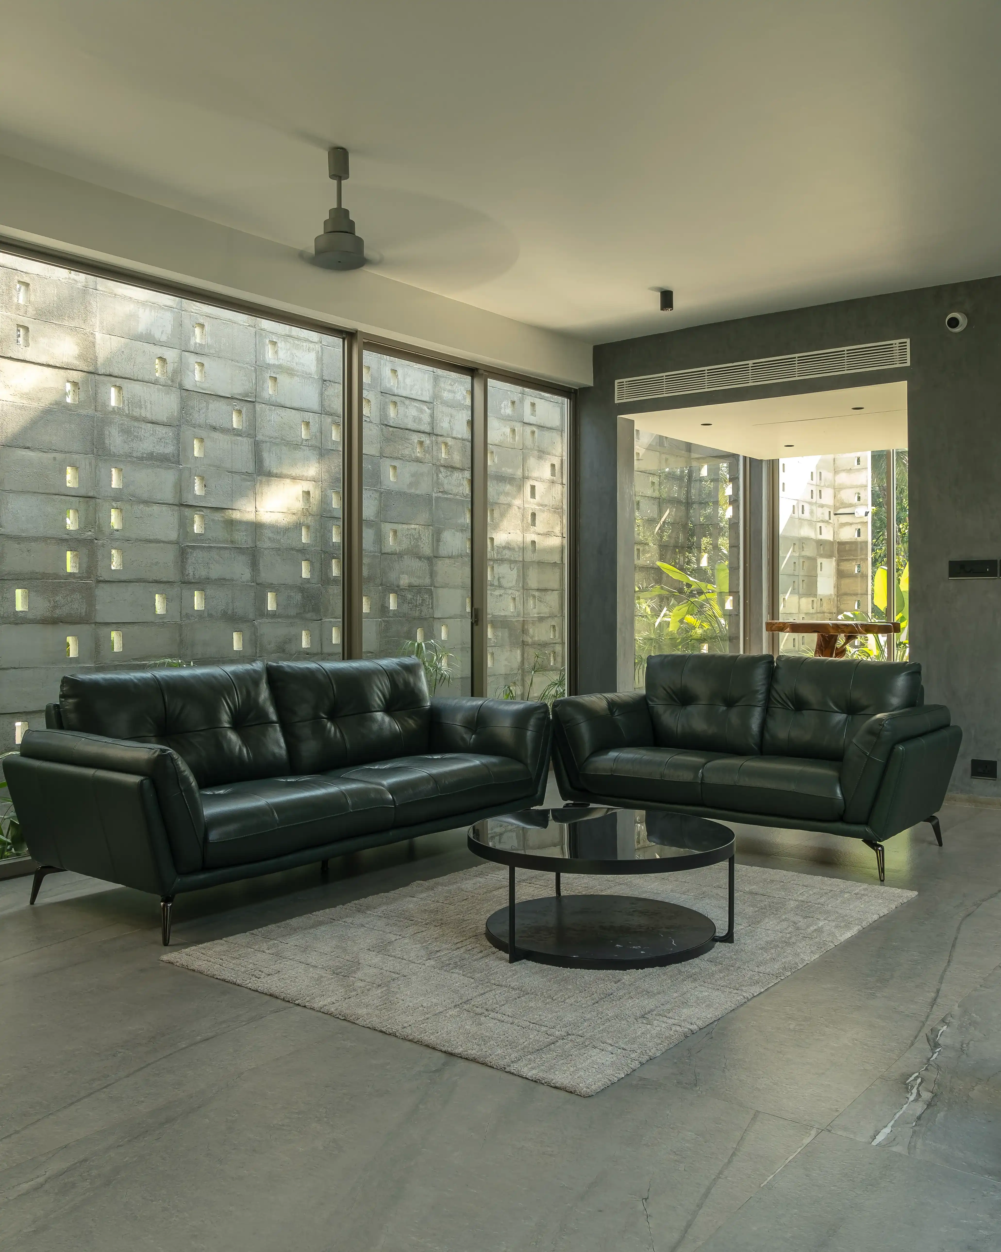
A compact home built around raw textures, brick panels, and shaded openings.
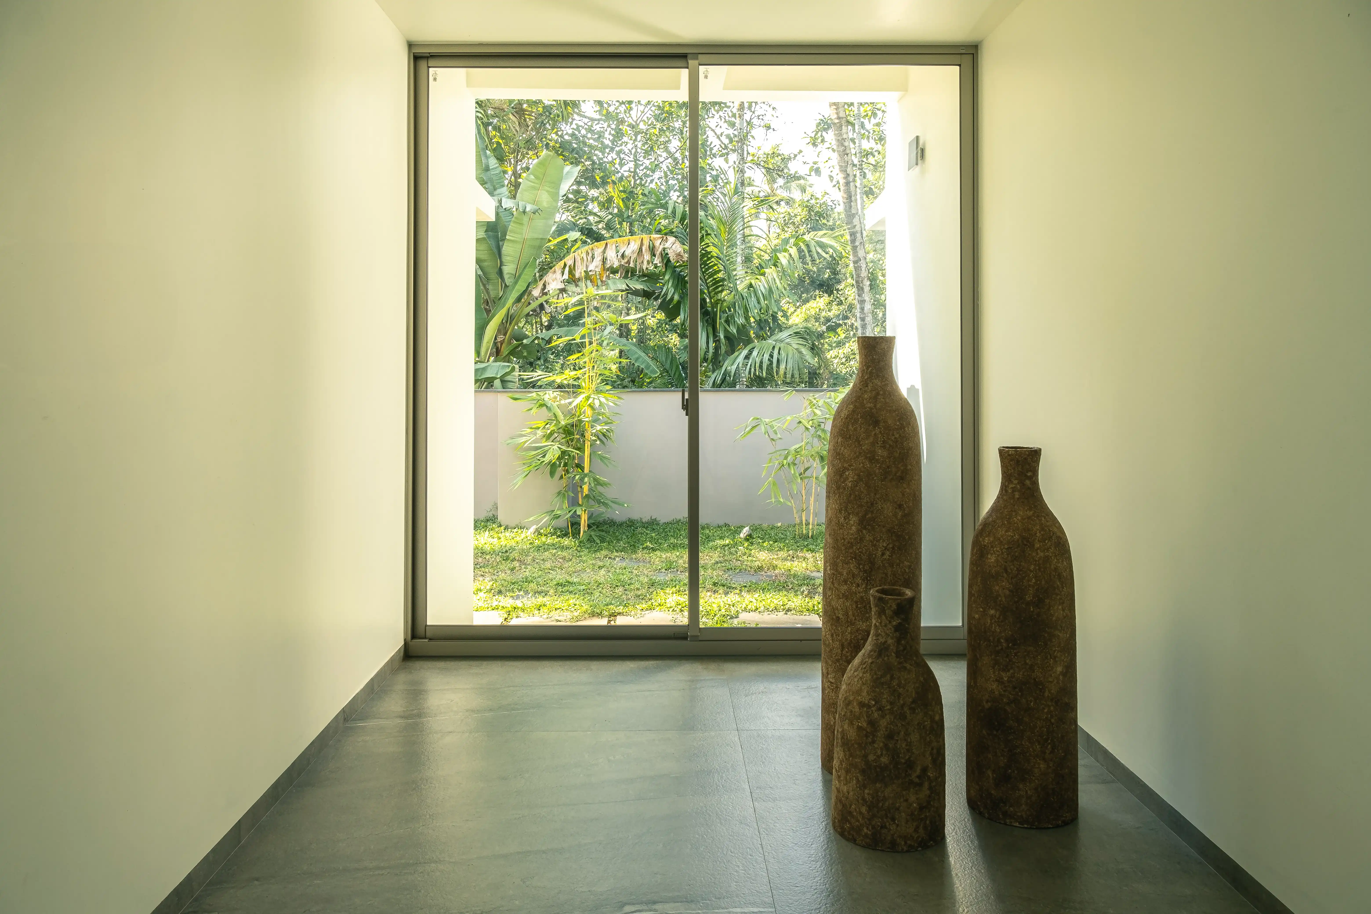
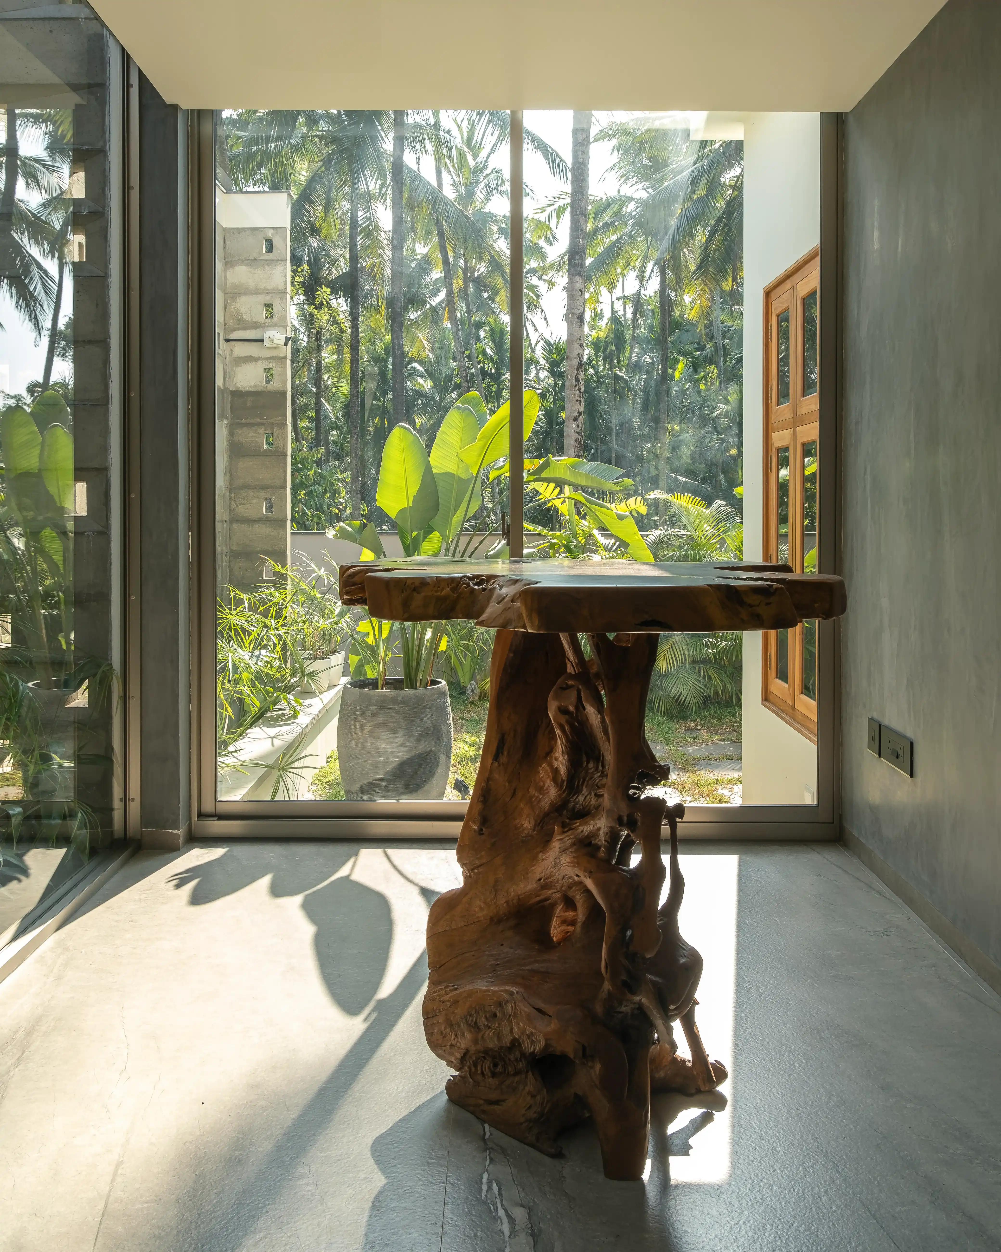
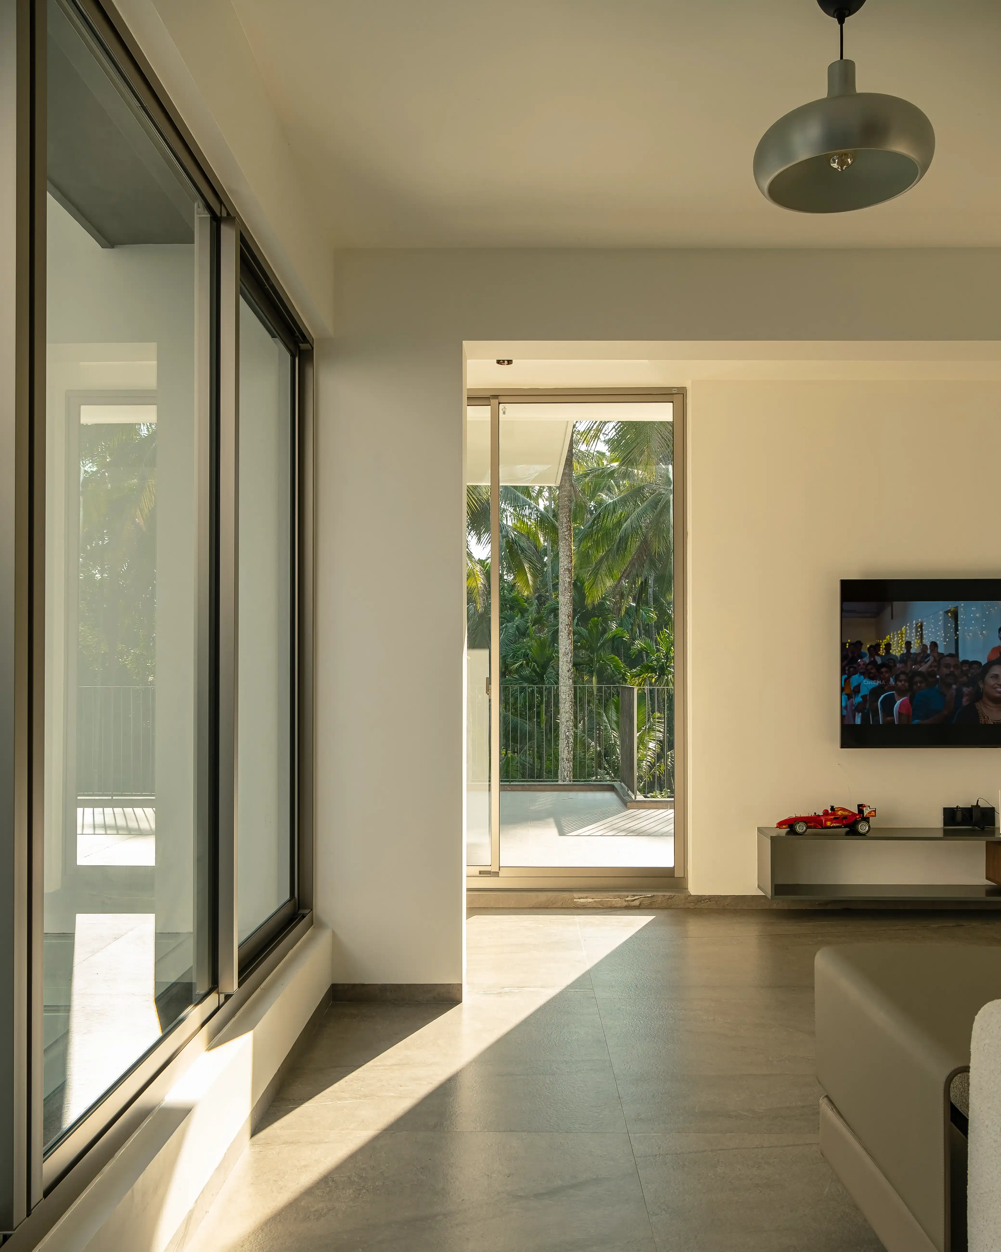
This compact residence in Kannur, Kerala, challenges the need for large spatial footprints. Built with a focus on local exposed brick panels and deep concrete eaves, the design manages solar heat gain while creating bright, ventilated rooms.
Our documentation team captured the architectural textures and spatial transitions across the day, focusing on the dialogue between the raw bricks and the tropical light.
ClientPrivate Client
LocationKannur, Kerala
ServiceDocument — Photography
Year2025
Area2,100 sq ft
The best architectural photographs are not about the building. They are about what the building does to the light, the air, and the people inside it.
Suryanath, Four Degree North
Start a project
Have a completed project that deserves the right images?
Share the project details and we will respond with a clear scope and timeline.